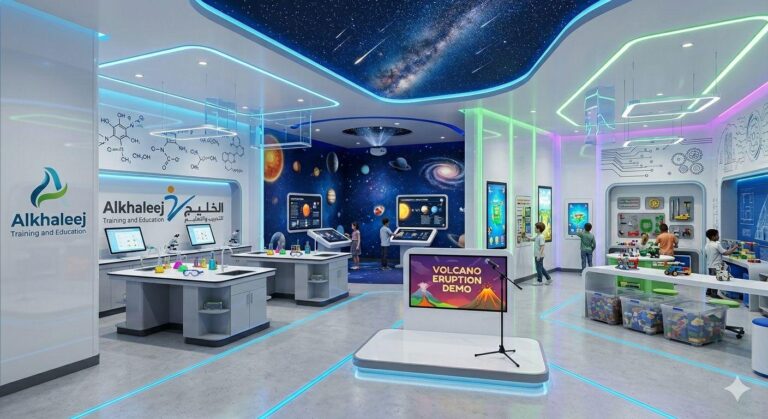
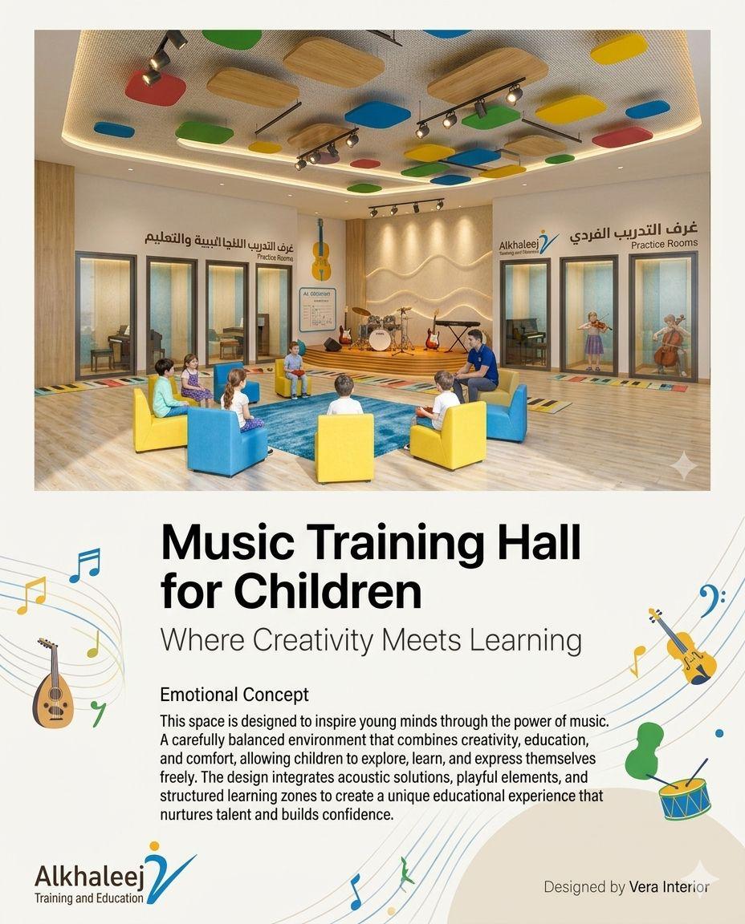
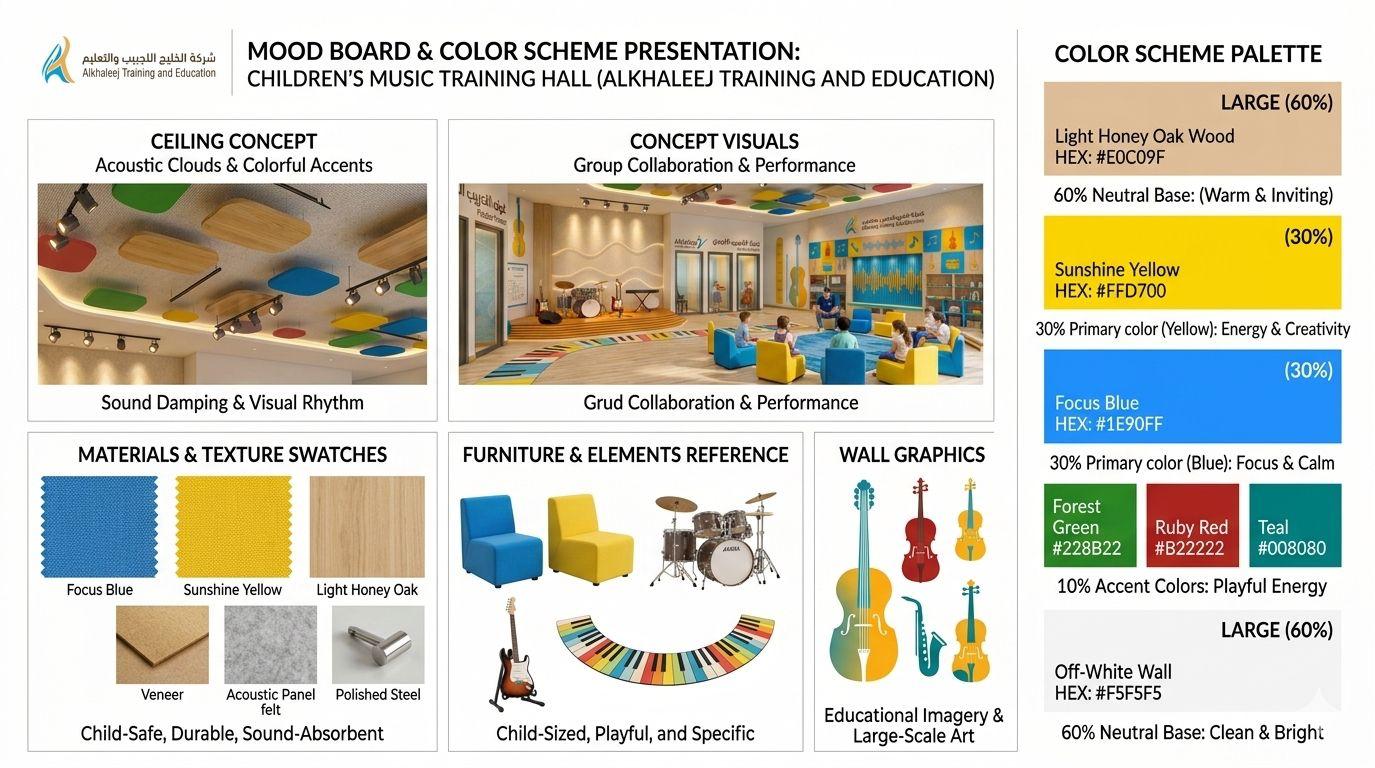
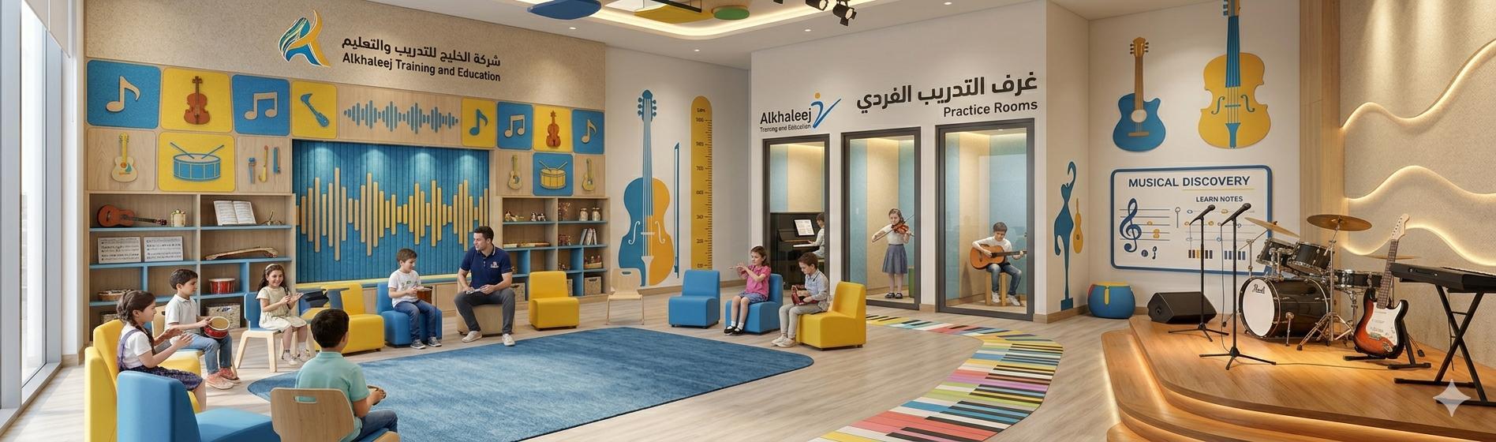
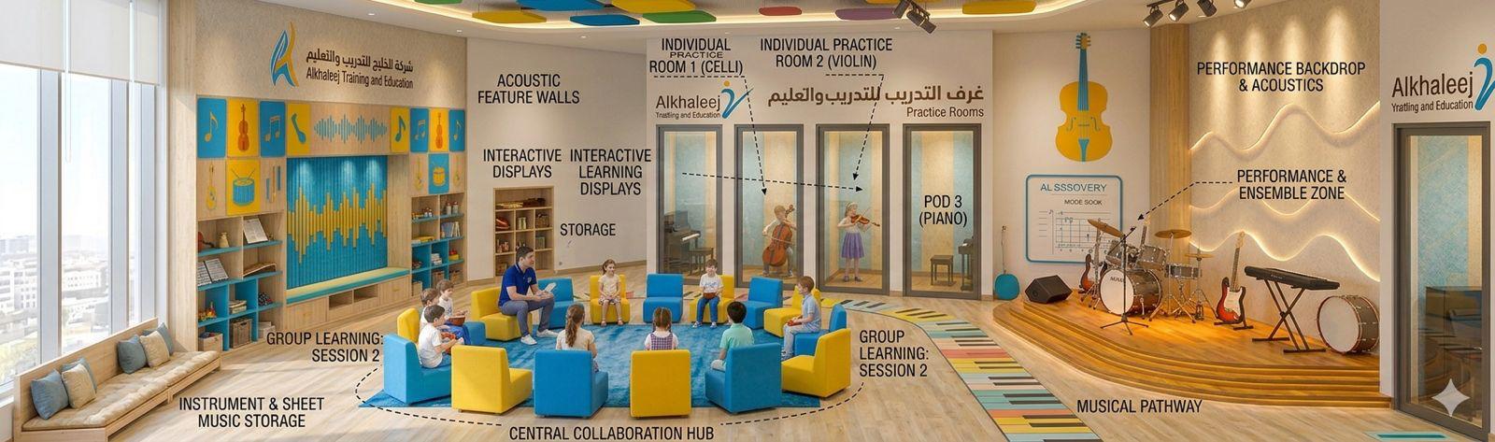
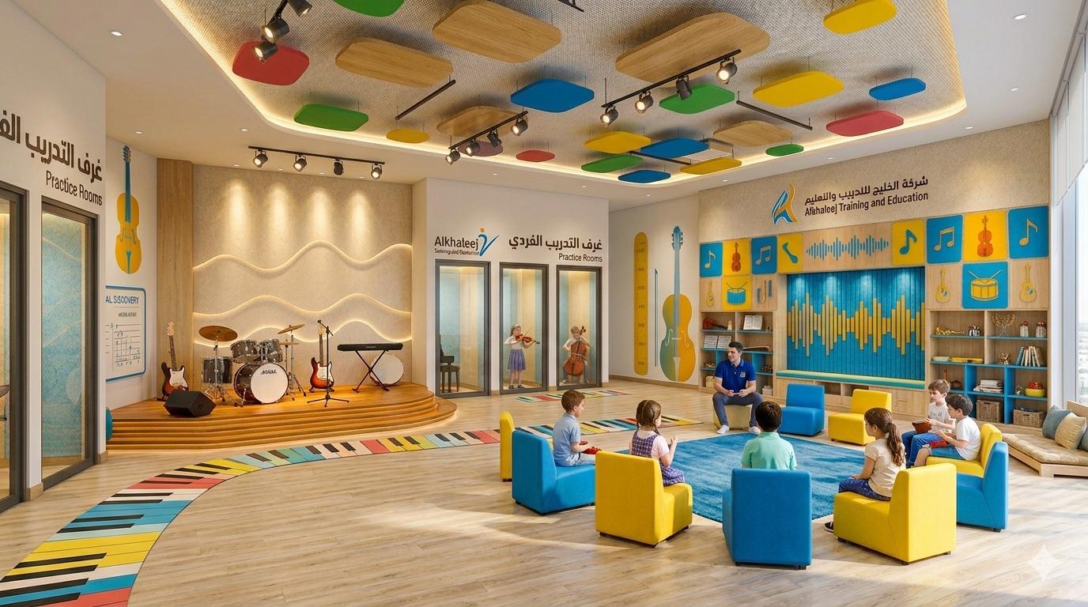
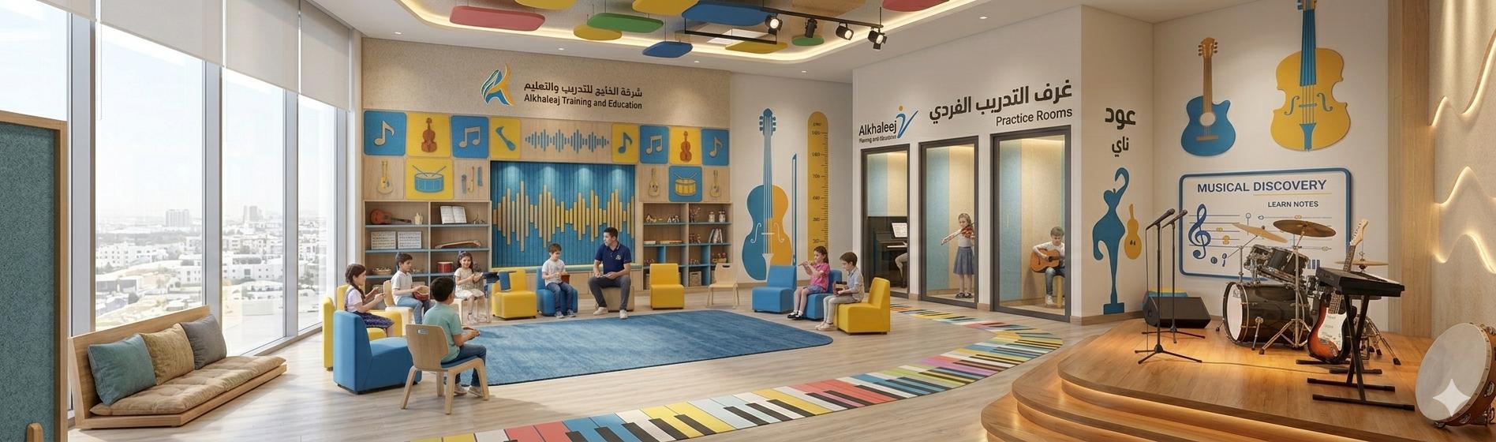
The International Integrated Nursery and School project presents a modern approach to interior design, delivered by Vera Interior across a 5,000 m² space. The interiors shown in the images use cheerful colors and playful details that suit a child-focused environment, with colorful elements appearing across the ceilings, walls, furniture, and decorative features. The design also includes different seating areas and open spaces that create an organized and welcoming overall look. Music and learning-related elements add a lively character to the interiors, while the coordinated colors, furniture, and visual details help give each area a clear and engaging identity. Through this project, Vera Interior demonstrates its experience in school interior design by creating spaces that balance a modern appearance with a practical and comfortable feel. The consistent design language connects the different areas while keeping the environment friendly and visually stimulating for children. The result is a contemporary educational interior that reflects Vera Interior’s professional approach to designing distinctive and engaging learning spaces.
MoInterior Design for International Integrated Nursery and School
What our clients say
View AllInspired by What You See?
Your Dream Space Awaits
Discover the seamless blend of creativity and precision that transforms spaces into artistic realities. If you’re captivated by this project, imagine what we can create for you.
Let’s embark on a journey to design a space that reflects your unique style and aspirations.