A well-planned construction office should do more than provide desks and meeting rooms. Effective construction office interior design improves productivity, supports collaboration, and reflects your company’s professionalism. Whether you’re planning a new office or renovating an existing workspace, choosing the right construction office layout, furniture, lighting, and storage solutions creates a functional environment that helps your team perform efficiently. In this guide, we’ll explore practical construction office design ideas and expert recommendations from Vera Interior for creating modern contractor workspaces
What Makes a Good Construction Office Design?
A successful construction office design combines functionality, comfort, and a professional appearance. Unlike traditional offices, construction companies require spaces that support project management, team collaboration, client meetings, and document organization. A well-designed office should streamline daily operations while reflecting the company’s expertise and brand identity.
Key elements such as flexible workstations, ergonomic furniture, efficient circulation, and durable materials all contribute to creating a workspace that supports productivity and leaves a positive impression on employees and clients alike.
Planning an Efficient Construction Office Layout
A carefully planned construction office layout improves communication, increases efficiency, and makes the best use of available space. Before selecting furniture or finishes, it is important to understand how employees move throughout the office and which departments need to work closely together.
An effective layout typically includes:
- A welcoming reception area for clients and visitors.
- Open workstations that encourage collaboration between project teams.
- Private offices for managers and confidential meetings.
- Dedicated meeting rooms equipped for presentations and project discussions.
- Storage areas for drawings, documents, and project samples.
- Comfortable breakout spaces where employees can recharge during the workday.
By organizing each area according to its purpose, construction companies can improve workflow while maintaining a professional office environment.
Office Design and Build Solutions
A successful office design and build project integrates planning, interior design, construction, and furnishing into one coordinated process. This approach helps reduce project delays, improve communication between teams, and ensure that every design decision supports the company’s operational needs.
For construction companies, a design and build approach provides greater control over project timelines, budgets, and quality standards. From concept development to final installation, every stage is carefully managed to deliver an office that is practical, modern, and ready for daily operations.
Office Interior Decoration for Construction Companies
Professional office interior decoration plays an important role in creating a workplace that inspires confidence and reflects the company’s identity. Decorative elements should complement the office’s functionality without creating unnecessary distractions.
Popular decoration ideas include:
- Brand colours integrated into feature walls.
- Inspirational graphics and project photography.


- Indoor plants to create a healthier work environment.
- Modern lighting fixtures that enhance comfort and visibility.
- Natural materials such as wood, stone, and metal finishes for a contemporary industrial look.
Thoughtfully selected decorative elements help reinforce the company’s image while creating a welcoming atmosphere for employees and visitors.
Why Construction Companies Choose Vera Interior
At Vera Interior, every construction office project begins with understanding how the business operates. Our design team studies workflow, employee requirements, project coordination, storage needs, and client interaction before developing a tailored office concept.
By combining intelligent space planning, durable materials, ergonomic furniture, and contemporary interior design principles, we create offices that improve productivity while maintaining a strong professional image. Whether designing a contractor’s headquarters, engineering consultancy, or project management office, Vera Interior delivers practical environments that support business growth while reflecting each company’s unique identity.
10 Construction Office Design Ideas to Improve Productivity
1. Designing Ideal Workspaces
Your office layout should prioritize flexibility and facilitate teamwork to create an ideal work environment. Here are some practical construction office ideas:
- Functional Zoning: Designate clear areas for collaborative work, meetings, and private offices.
- Multi-purpose Furniture: Choose adaptable furniture that can adapt to changing work needs.
- Balanced Lighting: Combine natural and artificial lighting for a comfortable and productive atmosphere. Consider lighting ideas for office spaces to enhance both function and aesthetics.
- Acoustic Solutions: Use glass partitions or soundproof panels to maintain privacy and reduce noise.
With Vera, you gain access to customized contractor workspace optimization solutions that enhance productivity while maintaining a sleek, professional appearance.
Read More: 5 Veterinary Clinic Interior Design Ideas
2. Practical and Elegant Office Decor
A well-designed office reflects your brand identity and professionalism. Here are key business office decorating ideas to achieve that balance:

- Neutral Colors with Bold Accents: Incorporate shades like gray and beige with bold accents such as navy blue or emerald green to create a sophisticated and inviting ambiance. You can add the brand identity colours to the office design to enhance your branding.
- Smart Walls: Install writable surfaces to capture ideas and notes during meetings.
- Durable Flooring: Choose materials like vinyl or engineered wood that withstand daily wear and tear.
- Stylish Accessories: Add artwork, indoor plants, and other construction decor for office to enhance the aesthetic appeal.
Vera provides you with a diverse range of high-quality finishes and modern contractor office designs that combine practicality with an elegant touch.
Read More: 10 Trendy Women Living Room Designs

3. Smart Storage Solutions for general Contractors Offices
Efficient storage is key to keeping your office organized and ensuring easy access to important documents. Consider these construction office design ideas for effective storage:
- Built-in Storage Units: Maximize vertical space with integrated shelving and cabinets.
- Advanced Archiving Systems: Use labeled drawers and filing systems for efficient document retrieval.
- Customized Storage Designs: Tailor storage solutions to meet your specific business needs.
- Open Shelving: Display models and samples on open shelves for easy access and an organized appearance.
Vera offers functional office design for General contractors with innovative storage solutions to maintain a clutter-free workspace that boosts efficiency.
Read More: 10 Comfortable Chairs Perfect for Small Spaces

4. Innovative Small Office Designs
Even small spaces can be practical and visually appealing when you design to a General Contractors office intelligently. Explore these professional office decor ideas for compact offices:
- Multi-functional Desks: Opt for foldable or mobile desks to maximize flexibility.
- Transparent Materials: Use glass and mirrors to create an illusion of space and openness.
- Wall-mounted Tools: Hang tools and blueprints on walls to save floor space.
- Focused Lighting: Implement task lighting to improve visibility without overwhelming the area.
With Vera Solutions, you benefit from space-saving contractor office design solutions that maximize every square inch without compromising on style or functionality.

5. Incorporating Sustainable Materials
Sustainability is an investment in the future, where you can save money and effort. Embrace eco-friendly construction office wall decor and materials with these tips:
- Eco-friendly Furniture: Choose sustainable or recycled materials for your office furnishings.
- Energy-efficient Systems: Use LED lighting to reduce energy consumption.
- Low-emission Paints: Opt for environmentally safe finishes to maintain indoor air quality.
- Recycling Stations: Designate areas for waste sorting and recycling to support sustainability.
Read More: Exploring the World Through Embassy Interiors
6. Create a Professional Reception Area

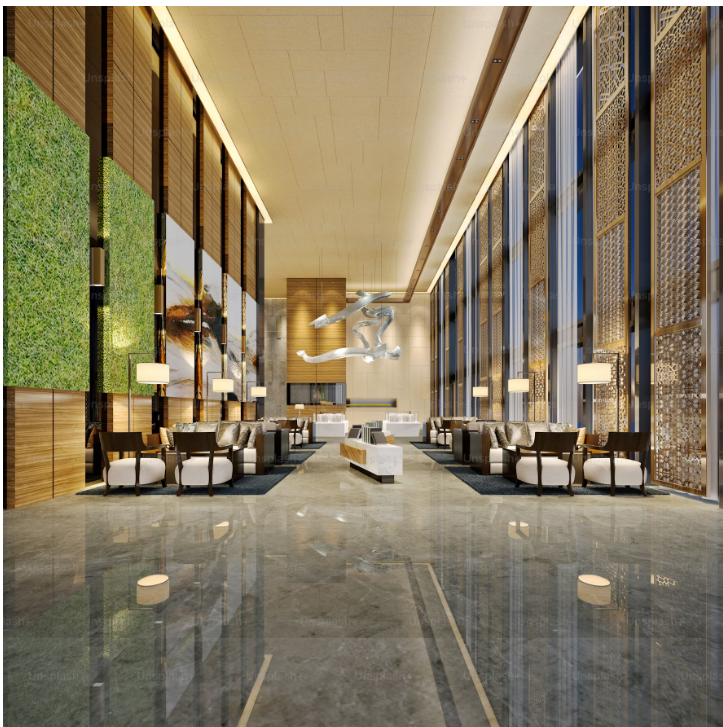
The reception area is the first space visitors, clients, and business partners experience, making it an essential part of any construction office interior design. A well-designed reception should reflect your company’s professionalism while creating a welcoming environment.
Choose comfortable seating, durable finishes, and a clean, organized layout that allows easy movement. Incorporating natural lighting, branded signage, and high-quality materials helps establish trust and creates a positive first impression from the moment clients enter the office.
7. Integrate Your Brand Identity
A thoughtfully designed office should communicate your company’s values and identity. Integrating your brand into the workspace strengthens recognition and creates a consistent experience for both employees and visitors.
Use company colours, logos, graphics, and project photography throughout the office without overwhelming the space. Brand identity can also be reflected through furniture finishes, feature walls, meeting rooms, and reception areas, creating a workplace that feels professional and uniquely connected to your business.
8. Invest in Smart Technology and Meeting Rooms
Modern construction companies rely on technology to manage projects, communicate with clients, and collaborate with teams across multiple locations. Designing smart meeting rooms helps improve efficiency while supporting daily operations.
Consider installing video conferencing systems, wireless presentation technology, interactive displays, and integrated charging stations. Proper lighting, acoustic treatments, and ergonomic furniture further enhance the functionality of meeting spaces and create a more productive working environment.
9. Design Comfortable Employee Break Areas
Providing employees with dedicated break areas contributes to wellbeing, motivation, and productivity. A comfortable lounge gives team members a place to relax, recharge, or hold informal discussions throughout the day.
Include comfortable seating, natural lighting, indoor plants, coffee stations, and flexible furniture to create a welcoming atmosphere. Well-designed employee spaces not only improve workplace satisfaction but also encourage collaboration and strengthen company culture.
10. Prioritize Safety and Accessibility
Safety should always be a key consideration in construction office design, especially for businesses that regularly handle technical documents, project equipment, and site coordination.
Design wide circulation paths, accessible entrances, clearly marked emergency exits, and ergonomic workstations that comply with safety standards. Selecting slip-resistant flooring, appropriate lighting, and durable materials also helps create a safer and more accessible workplace for employees and visitors alike.
How Vera Interior Creates Construction Office Interior Designs
Vera Interior specializes in designing construction office interiors that combine functionality, professionalism, and modern aesthetics. The team analyzes workflow, team size, and operational requirements to create efficient layouts for workstations, meeting rooms, and reception areas. By using durable materials, ergonomic furniture, smart storage solutions, and effective lighting, Vera Interior ensures that construction offices are practical, comfortable, and visually appealing. The design approach balances functionality with style, promoting productivity while reflecting the company’s professional identity.
Read More: Importance of Red Color in Interior Design
At Vera, we prioritize offering professional office decor that aligns with eco-conscious practices while maintaining high standards of quality and durability.
The right general contractors office decor can significantly impact productivity, team collaboration, and your company’s professional image. With Vera, you can turn your vision into reality through comprehensive design, execution, and furnishing services that combine innovation with quality. Start designing your ideal office with Vera today and strike the perfect balance between function and elegance. Make your office a space that reflects your forward-thinking vision while meeting practical business needs with precision and style.
FAQ
Which colours create a welcoming construction office reception?
Neutral tones with warm accents, such as beige, grey, and soft wood finishes, create a welcoming yet professional reception environment.
What are the best interior design ideas for construction offices?
Efficient layouts, ergonomic workstations, modular furniture, clear signage, and modern décor elements enhance functionality and create a professional image.
How does interior design affect first impressions in construction offices?
Well-designed offices convey professionalism, organization, and reliability, positively impacting clients, partners, and employees.
Should construction office interiors reflect the brand identity?
Yes, using brand colours, logos, and design elements reinforces company identity and creates a cohesive and professional workspace.
Why trust Vera Interior for construction office interior design?
Vera Interior is trusted for its experience in office design, attention to detail, and ability to create interiors that are practical, modern, and aligned with the company’s identity.
What is the best construction office layout?
The best construction office layout balances collaboration and privacy. It typically includes open workstations, meeting rooms, private offices, organized storage, and a welcoming reception area to support daily operations efficiently.
What should a construction office include?
A construction office should include ergonomic workstations, meeting spaces, document storage, project display areas, reception facilities, and comfortable employee breakout zones. Efficient lighting and durable materials are also essential.
What is office design and build?
Office design and build is a complete project delivery approach that combines planning, interior design, construction, fit-out, and furnishing under one process. This method improves coordination, reduces delays, and ensures consistent project quality.
Why is office interior decoration important?
Office interior decoration creates a professional atmosphere, strengthens brand identity, improves employee wellbeing, and leaves a positive first impression on clients and business partners.
How can Vera Interior help with construction office design?
Vera Interior provides complete construction office interior design solutions, including space planning, office layouts, furniture selection, lighting design, storage solutions, and interior finishes tailored to the operational needs of construction companies.