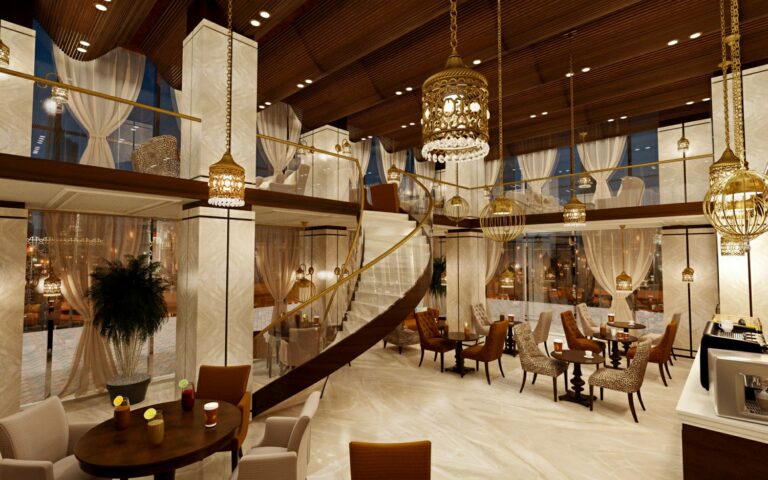
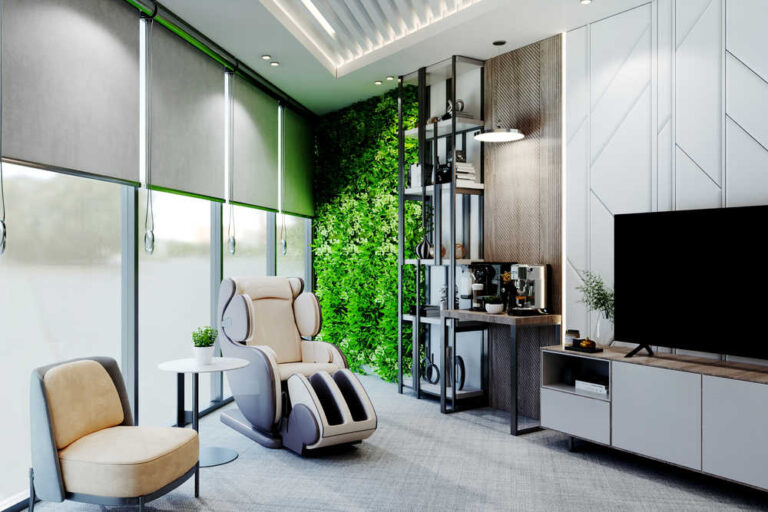
When you’re thinking about hospital interior design, you’re not just aiming for a beautiful space — you’re creating an environment that promotes comfort and enhances the overall healthcare experience. As the surrounding atmosphere becomes a vital part of the healing journey, it’s essential to focus on hospital interior design ideas that foster safety, relaxation, and human connection. Here are five innovative hospital decoration ideas you can consider to make medical spaces warmer, more functional, and more healing — all curated under the direction of designer Diaa Gamal.
What Is Hospital Interior Design?
Hospital interior design is the process of planning and designing healthcare spaces to create environments that are functional, safe, comfortable, and welcoming for patients, visitors, and medical staff. Unlike general interior design, hospital interior design needs to consider practical healthcare requirements alongside aesthetics.
A well-planned hospital interior includes patient rooms, reception areas, waiting rooms, corridors, treatment spaces, staff areas, and other clinical environments. Each space should support efficient movement, patient privacy, accessibility, hygiene, and the daily workflow of healthcare professionals.
Hospital interior design also considers elements such as lighting, colour schemes, materials, furniture, acoustics, wayfinding, and space planning. The goal is to create a cohesive environment that supports the healthcare experience while maintaining the functional requirements of a modern medical facility.
Key Elements of Hospital Interior Design
Successful hospital interior design brings together several elements to create spaces that are both visually appealing and practical. Every design decision should consider the needs of patients, visitors, and healthcare professionals.
Space Planning and Patient Flow
Effective space planning helps patients, visitors, and staff move through the hospital easily. Reception areas, consultation rooms, patient rooms, treatment areas, corridors, and staff zones should be arranged to support clear circulation and efficient daily operations.
Infection Control and Easy-to-Clean Materials
Material selection is an important consideration in hospital interiors. Flooring, walls, countertops, furniture, and other surfaces should be selected according to the requirements of the space, including durability, maintenance, cleaning, and hygiene. Easy-to-maintain finishes can help support cleaning routines and long-term performance.
Lighting and Natural Daylight
Lighting affects both the functionality and atmosphere of a healthcare environment. Hospitals can combine natural daylight with carefully planned artificial lighting to provide appropriate illumination for clinical tasks while creating a more comfortable environment for patients and visitors.
Noise and Acoustic Control
Hospitals can contain many sources of noise, including equipment, conversations, movement, and alarms. Acoustic materials and thoughtful space planning can help manage unwanted noise and create quieter areas where patients can rest and recover.
Wayfinding and Signage
Clear wayfinding helps patients and visitors understand where they need to go. Consistent signage, colour coding, visible landmarks, and logical circulation routes can make large or complex healthcare facilities easier to navigate.
Patient Privacy and Accessibility
Privacy is an important consideration in patient rooms, consultation areas, treatment spaces, and waiting areas. Hospital interiors should also consider accessibility so that spaces can be comfortably and safely used by people with different mobility and accessibility needs.
Furniture and Ergonomics
Hospital furniture should balance comfort, durability, hygiene, and functionality. Patient beds, visitor seating, reception furniture, workstations, and storage solutions should be selected according to the requirements of each space.
Hospital Interior Design for Different Areas
Different areas of a hospital require different interior design approaches. A successful hospital interior design concept should consider the purpose, users, and operational requirements of every space.
Patient Room Interior Design
Patient rooms should provide comfort, privacy, accessibility, and practical functionality. Appropriate lighting, comfortable furniture, convenient storage, clear circulation, and carefully selected materials can create a more welcoming environment while supporting healthcare needs.
Hospital Lobby and Reception Design
The lobby and reception area create the first impression of a healthcare facility. Clear wayfinding, comfortable seating, accessible reception desks, appropriate lighting, and a calm colour palette can make the arrival experience easier and more welcoming.
Hospital Waiting Area Design
Waiting areas should provide comfortable seating, clear information, good circulation, and an appropriate level of privacy. Natural light, artwork, greenery, and calming colours can also contribute to a more welcoming environment.
Emergency Department Interior Design
Emergency departments require carefully planned circulation and functional zoning. The design should support efficient movement between reception, assessment, treatment, waiting, and clinical areas while considering privacy, accessibility, and the operational needs of medical teams.
ICU Interior Design
Intensive care areas require a highly functional approach to space planning, equipment placement, staff circulation, patient privacy, lighting, acoustics, and infection-control considerations. Every design element needs to support the specific requirements of critical care environments.
Hospital Corridors and Wayfinding
Hospital corridors are more than connecting spaces. Their layout, lighting, signage, colour schemes, and visual landmarks can help patients and visitors navigate the facility while creating a more organized and welcoming environment.
Evidence-Based Hospital Interior Design
Evidence-based hospital interior design uses available research and project information to guide decisions about the healthcare environment. Instead of focusing only on appearance, designers consider how elements such as lighting, acoustics, privacy, views of nature, materials, and space planning can support the needs of patients and staff.
Natural daylight, access to views, reduced noise, clear wayfinding, and comfortable environments are examples of design considerations that can contribute to a more supportive healthcare setting. However, the effectiveness of individual design features can vary depending on the type of facility, patient population, clinical requirements, and overall design.
For this reason, hospital interior design should combine research-informed principles with the specific operational, architectural, and healthcare requirements of each project.
Infection Control in Hospital Interior Design
Infection control should be considered throughout the planning and design of healthcare environments. Material selection, spatial organization, circulation, ventilation, cleaning requirements, and hand hygiene facilities can all influence how easily a healthcare space can be maintained.
Interior materials should be selected according to the specific requirements of each area, with attention to durability, cleanability, moisture resistance, and maintenance. Space planning should also support appropriate movement between different areas and help healthcare staff carry out their work efficiently.
Rather than treating infection control as a separate feature, it should be considered as part of the overall hospital interior design process from the early planning stages.
Wayfinding in Hospital Interior Design
Hospitals can be complex environments, especially for first-time visitors. Effective wayfinding helps patients and families understand where they are and how to reach their destination.
A clear wayfinding system can combine readable signage, consistent colours, recognizable landmarks, logical circulation routes, floor identification, maps, and digital information where appropriate. These elements should work together as part of the overall hospital interior design rather than being added as an afterthought.
A well-planned wayfinding system can make the hospital environment easier to understand and create a more organized experience for patients, visitors, and staff.
Hospital Interior Design Trends for 2027
1. Biophilic Design: Bring Nature into Your Healthcare Space
If you want to turn your hospital into a more soothing and healing environment, biophilic design is a great place to start. This concept integrates natural elements — like indoor plants, large windows for natural light, and natural materials such as wood and stone — into your hospital interior.
By applying biophilic elements in hospital room design and lobbies, you help reduce stress and boost mental well-being. Studies show that exposure to nature speeds up recovery and lowers stress levels for both patients and staff, making it a key aspect of any modern hospital interior design concept.
Read More: 10 Dental Clinic Interior Design Ideas
2. Flexible Spaces: Be Ready for Any Scenario
You already know that hospitals constantly adapt to changing situations, which is why flexible space planning is essential. Choose movable walls, adjustable furniture, and smart dividers to quickly transform an area into a consultation room, treatment space, or quiet zone.
This type of hospital interior design boosts workflow efficiency, supports medical staff performance, and allows you to expand or rearrange spaces with minimal disruption — a smart move in any hospital design interior plan.
3. Comfortable Waiting Areas: Because Peace of Mind Matters
When people enter a hospital waiting room, they’re often feeling anxious. That’s where thoughtful design makes a difference. Use calming colors, soft seating, and add artistic touches or light background music to create a more relaxing experience.
Design a reading nook or a play area for children. By offering choices, you make the waiting time feel less stressful and more human. You can also add interactive screens to display wait times or provide free Wi-Fi — small changes that make a big difference in your hospital interior.
Read More: Psychology of Green Color in Interior Design
4. Technology That Supports Wellness
Want to design a modern and efficient hospital? Don’t underestimate the power of technology in hospital interior design. Smart lighting, digital screens, and easy-to-use navigation apps can transform the hospital experience for both patients and visitors.
Consider including:
- Adaptive lighting systems based on time of day or patient needs
- Educational screens in patient rooms
- Smart wayfinding tools to guide visitors
- Digital room controls for patient comfort
These tools not only improve the patient journey but also help staff work more efficiently and reduce stress in day-to-day operations.
5. Balancing Beauty and Function in Rooms and Corridors
Whether you’re designing hospital rooms or public areas, it’s important to balance form and function. Use furniture that’s both comfortable and easy to clean. Organize storage smartly to reduce clutter, and always prioritize hygiene without sacrificing aesthetics.
Think about lighting that guides movement and highlights important zones. Add cozy waiting corners or casual meeting spots, and make every design choice serve both medical functionality and emotional comfort. Good ventilation and acoustic insulation are also key, especially in intensive care or long-term recovery units.
Read More: Top Law Firm Interior Design Trends
Creating a Healing Environment
Your hospital interior should always aim to promote healing and support mental well-being. Here’s how to make that happen:
- Reduce noise with sound-absorbing materials
- Improve privacy through smart space planning
- Use calming hospital bedroom color ideas
- Integrate greenery into the overall design
Each of these details brings a more human, calming touch to your hospital, creating a better experience for patients, their families, and even staff.
How Vera Interior Develops Hospital Interior Design Ideas
Vera Interior develops hospital interior design ideas with a focus on patient comfort, staff efficiency, and modern healthcare standards. The team carefully analyzes each hospital space, including patient rooms, waiting areas, corridors, and staff zones, to create functional layouts that support smooth workflows. By combining calming colour schemes, high-quality materials, optimal lighting, and ergonomic furniture, Vera Interior ensures spaces that are safe, welcoming, and visually appealing. Every design balances aesthetics with practicality, creating an environment that promotes healing and professional healthcare delivery.
Read More: Importance of Red Color in Interior Design
Final Thought
By applying these innovative hospital interior design ideas, you’re not just improving how your hospital looks — you’re enhancing patient care, supporting staff well-being, and creating a healing environment that truly makes a difference. Good design in healthcare leaves a lasting impact and transforms the hospital into more than just a medical facility — it becomes a complete space for healing.
And if you’re looking for a reliable partner to bring these hospital interior design concepts to life, Vera is your ideal choice. Our team of expert interior designers for hospitals delivers tailored solutions that combine creativity, efficiency, and human-centered details. From hospital room design and lobbies to relaxing waiting areas, we help you shape a better healthcare experience.
Contact us today and let’s turn your ideas into reality:
📧 Email: info@verainterior.com
📞 Phone: 0552270202
Which colours create a welcoming hospital environment?
Soft and neutral colours such as light blues, greens, beiges, and whites are ideal. They create a calm, reassuring, and hygienic atmosphere for patients and visitors.
What are the best interior design ideas for hospitals?
Open layouts, natural lighting, comfortable seating, clear signage, and modern finishes are key. Integrating biophilic elements, artwork, and colour accents can also enhance the healing environment.
How do hospital interiors affect first impressions?
The interior design impacts patient confidence and comfort. Clean, organized, and well-designed spaces communicate professionalism, care, and trust.
Should hospital interiors reflect the brand identity?
Yes. Incorporating brand colours, logos, and design themes reinforces identity while maintaining a professional and patient-friendly environment.
Why trust Vera Interior for hospital interior design?
Vera Interior combines healthcare expertise, functional planning, and aesthetic design. The team ensures that hospital interiors are safe, efficient, comfortable, and visually modern, making them a trusted choice in Saudi Arabia.