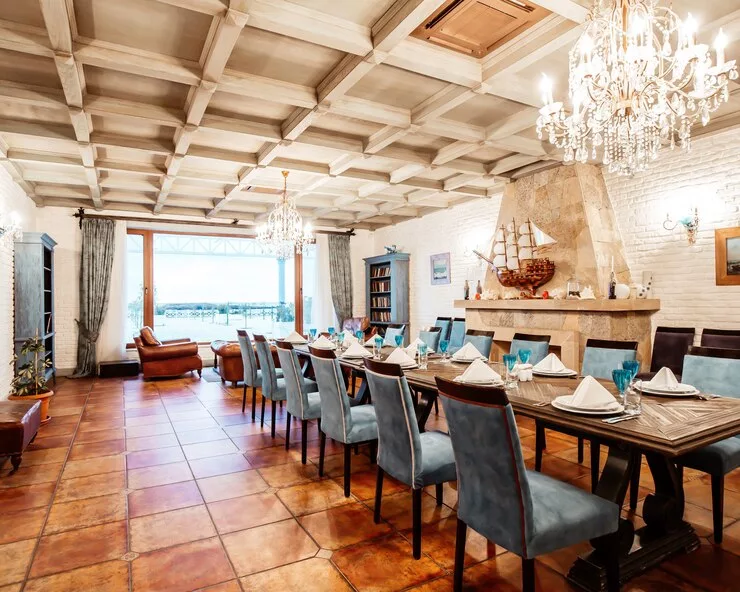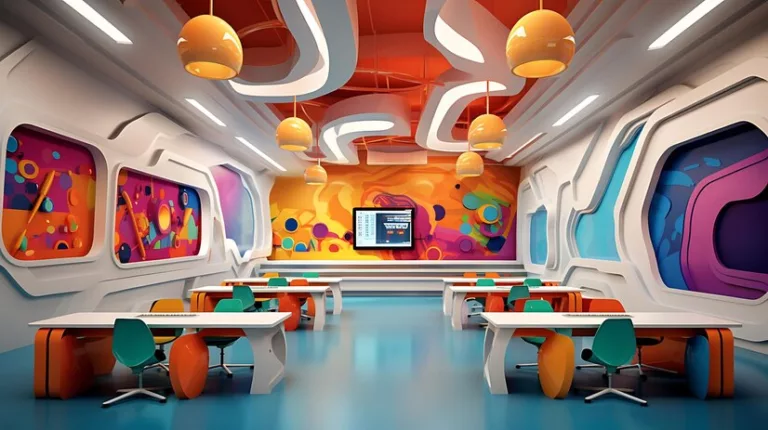
Interior design for schools plays an important role in creating functional, flexible, and engaging learning environments. From classrooms and libraries to laboratories, corridors, and common areas, every space should be planned around the needs of students, teachers, and daily school activities.
Effective school interior design considers space planning, lighting, acoustics, accessibility, furniture, technology, colours, and material selection. The goal is to create educational spaces that support teaching and learning while providing a comfortable and welcoming environment.
What Is Interior Design for Schools?
Interior design for schools involves planning and designing educational spaces to meet the functional, practical, and visual needs of students, teachers, and staff. It covers more than classroom decoration, extending to libraries, laboratories, reception areas, corridors, activity spaces, administrative offices, and shared areas.
A successful school interior should balance functionality, flexibility, comfort, accessibility, and visual identity. Space planning, furniture selection, lighting, colours, materials, acoustics, and technology all contribute to how different areas are used throughout the school day.
The design approach should also reflect the age of the students and the activities taking place in each space. Classrooms may require flexible layouts for different teaching activities, while libraries may need quiet study zones and collaborative areas. By considering the purpose of every space, interior design can create a more organized and adaptable educational environment.
Read more: The Best Decoration Company in Riyadh
School Interior Design for Different Areas
Schools include a variety of spaces, each with different functional and design requirements. A well-planned interior design approach considers how students and staff move through and use these areas throughout the day.
Classroom Interior Design
Classrooms should provide enough space for teaching, movement, individual activities, and group work. Flexible furniture arrangements can allow the same classroom to accommodate different teaching methods and learning activities.
School Library Interior Design
Libraries can combine quiet reading areas with collaborative study zones. Comfortable seating, organized shelving, suitable lighting, and technology areas can help create a flexible space for different types of learning.
School Laboratory Design
Laboratories require practical layouts that provide appropriate work areas, storage, circulation space, and access to necessary equipment. Materials and finishes should also be selected according to the intended use of the space.
School Reception and Entrance Design
The reception and entrance are among the first areas students, parents, and visitors encounter. Clear circulation, an organized layout, suitable seating, and a visual connection with the school’s identity can create a welcoming and functional entrance.
Corridors and Circulation Areas
Corridors should support smooth movement between different parts of the school while making navigation straightforward. Colour, signage, lighting, and visual elements can also help distinguish different areas and strengthen the school’s identity.
Common and Activity Areas
Multipurpose rooms, student activity areas, and shared spaces should be designed to accommodate different activities. Flexible furniture and adaptable layouts can allow these spaces to change according to the school’s daily requirements.
Factors to consider when designing school interiors
When designing school interiors, factors such as functionality, safety, and accessibility should be taken into account. The space should be flexible and adaptable to accommodate various teaching methods and learning styles. Adequate lighting, ventilation, and acoustics are also important considerations to create a comfortable and conducive learning environment. Additionally, the design should incorporate elements that promote creativity, collaboration, and social interaction among students.
Color Psychology in School Interior Design
When it comes to school interior design, color psychology plays a significant role. Different colors can have a direct impact on student behavior and academic performance. Choosing the right color scheme for different educational spaces is crucial in creating the desired atmosphere and promoting positive learning experiences.
Read More: 10 Trendy Women Living Room Designs
Effect of colors on student behavior and academic performance
Different colors can have a direct impact on student behavior and academic performance. For example, warm colors like red and orange can increase energy levels and stimulate creativity, while cool colors like blue and green promote a sense of calmness and concentration. Choosing the right color scheme in classrooms and study areas can enhance student engagement and productivity.
Choosing the right color scheme for different educational spaces
When choosing the right color scheme for different educational spaces, it is important to consider the specific function of each area. For example, calming colors like blue and green are ideal for study areas, while vibrant colors like red and yellow can stimulate creativity in art rooms.
Read More: Exploring the World Through Embassy Interiors
Functional Classroom Layouts
Functional classroom layouts are crucial for creating an environment that enhances student engagement and learning. By considering factors such as classroom size, seating arrangement, and accessibility, educators can design spaces that promote collaboration, interaction, and focus. Flexibility in furniture placement and the use of versatile seating options allow for different teaching styles and activities. Overall, a well-designed classroom layout can optimize the learning experience for students and facilitate effective instruction.
Optimal classroom layout designs to enhance student engagement
When designing classroom layouts, it is important to consider the optimal design that enhances student engagement. This can be achieved by creating spaces that promote collaboration, interaction, and focus. The arrangement of furniture and the utilization of versatile seating options play a significant role in facilitating different teaching styles and activities. A well-designed classroom layout can optimize the learning experience for students and create an environment that supports effective instruction.
Read More: 10 Comfortable Chairs Perfect for Small Spaces
Incorporating flexible furniture for versatile learning environments
Flexible furniture is essential in creating versatile learning environments. By incorporating movable desks, chairs, and tables, educators can easily adapt the space to suit different teaching styles and activities. This allows for seamless transitions between individual work, group collaborations, and whole class discussions. Students can move around the classroom freely, promoting engagement and active learning.
Creative Common Areas and Study Spaces
Schools should focus on creating creative common areas and study spaces that encourage collaboration and provide a welcoming atmosphere. These areas should be designed with comfortable seating, ample natural lighting, and inspiring decor to promote student engagement and productivity. Integrating technology into these spaces can also enhance the learning experience and allow students to access resources and work on projects seamlessly.
Innovative designs for school libraries and collaborative study areas
Innovative designs for school libraries and collaborative study areas play a crucial role in creating conducive learning environments. These spaces should be designed to encourage collaboration, creativity, and engagement among students. Comfortable seating, flexible furniture, and ample natural light can enhance the overall experience. Integrating technology and providing inspiring decor can further promote productivity and inspiration.
Utilizing technology in creating modern and interactive spaces
Utilizing technology is essential in creating modern and interactive spaces in schools. Incorporating smart boards, interactive projectors, and virtual reality tools enhances the learning experience and engages students in a dynamic way. Digital resources and online platforms also enable collaborative learning and provide access to a wide range of educational materials.
Sustainable and Eco-Friendly Design Solutions
Implementing sustainable and eco-friendly design solutions in schools is crucial for promoting environmental consciousness and reducing the carbon footprint. Using energy-efficient lighting, incorporating natural ventilation systems, and using recycled materials contribute to creating a greener learning environment.
Read More: 5 Veterinary Clinic Interior Design Ideas
Implementing green initiatives in school interior design
Implementing green initiatives in school interior design involves incorporating sustainable materials, such as bamboo flooring or low-VOC paint. Installing energy-efficient appliances and using natural light sources are also essential steps in creating an eco-friendly learning environment.
Benefits of sustainable materials and energy-efficient solutions
Using sustainable materials in school interior design not only helps reduce environmental impact but also improves indoor air quality. Energy-efficient solutions, such as LED lighting and smart thermostats, can significantly lower utility costs for schools, freeing up funds for other educational resources.
Budget-Friendly Tips for School Interior Design
Creating a budget-friendly school interior design can be achieved by repurposing existing furniture and fixtures, opting for cost-effective materials, and utilizing reusable or modular elements. Engaging students and staff in the design process can also be an effective way to save costs while promoting a sense of ownership and pride in the school environment.
Read more: The Best Decoration Company in Riyadh
Cost-effective strategies to improve school aesthetics and functionality
Some cost-effective strategies to improve school aesthetics and functionality include repurposing existing furniture, using cost-effective materials for renovations, and opting for modular or reusable elements in the design. By doing so, schools can enhance their interiors while staying within budget.
Engaging students and staff in the design process
Engaging students and staff in the design process creates a sense of ownership and pride in the school environment. By involving them in decision-making and gathering their input, schools can create spaces that truly meet their needs and preferences. This can be done through surveys, focus groups, or design workshops where students and staff can share their ideas and suggestions. Their active participation ensures that the final design reflects their values and promotes a sense of community within the school.
What Does School Interior Design Include?
School interior design can cover the planning, development, and visual coordination of different educational spaces. Depending on the project scope, an interior design company may work on several aspects of the school environment, including:
- Space planning and layout development
- Classroom interior design
- Library and study area design
- Reception and entrance areas
- Laboratories and specialized rooms
- Common and activity spaces
- Colour and material selection
- Lighting planning
- Furniture selection and layout
- Acoustic considerations
- Wayfinding and signage
- Interior finishes and visual details
- 3D visualizations and design concepts
How to Choose an Interior Design Company for Your School
Choosing an interior design company for a school project requires more than evaluating visual style. The designer should understand the functional requirements of educational environments and be able to translate them into practical spaces.
Consider the following factors when evaluating an interior design company:
Experience with Educational Spaces
Review previous school, nursery, training centre, or other educational projects to understand the company’s approach to learning environments.
Understanding of Space Planning
The company should be able to organize classrooms, circulation areas, shared spaces, and supporting facilities according to the requirements of the project.
Functional and Flexible Design
Ask how the proposed design can accommodate different activities, teaching methods, age groups, and future changes to the space.
Materials and Furniture
Discuss the materials, finishes, furniture, and maintenance requirements proposed for high-use educational environments.
Project Scope
Clarify whether the company provides design services only or also offers related services such as fit-out, furniture coordination, visualization, or project execution, depending on the project’s requirements.
Previous Projects
Review completed educational projects to assess the company’s experience, design quality, attention to detail, and ability to work with different types of educational facilities.
How Vera Interior Delivers Effective Interior Design for Schools
At Vera Interior, we specialize in interior design for schools that supports learning, creativity, and student well-being. Our approach focuses on creating safe, functional, and inspiring educational environments that enhance concentration and interaction.
We carefully design classrooms, corridors, libraries, laboratories, and common areas using thoughtful space planning, suitable colors, ergonomic furniture, and proper lighting. Every design decision is made to improve comfort, encourage positive behavior, and support the educational mission of the school.
Whether it’s a kindergarten, primary school, or educational institution, Vera Interior delivers customized solutions that combine aesthetics, functionality, and long-term durability.
FAQ
Which colours create a welcoming school environment?
Soft and balanced colours such as light blue, green, beige, and warm neutrals create a calm and welcoming atmosphere for students and staff.
What are the best colours for school interior design?
A mix of neutral tones with cheerful accent colours helps stimulate learning while maintaining focus and visual comfort.
How do colours affect first impressions in school interiors?
Colours influence mood and behavior. Bright yet balanced schemes make schools feel friendly, organized, and inspiring from the first moment.
Should school interior design match the school’s identity?
Yes, integrating school colours and identity into the interior design strengthens branding and creates a sense of belonging for students and teachers.
Why trust Vera Interior for school interior design projects?
Vera Interior combines educational design expertise, safety standards, and creative solutions to deliver functional and inspiring school interiors tailored to each institution’s needs.